22
$629,900 Sale
Listed 9 hours ago
1126 MINNETONKA ROAD
· 2+1
· 1.5
· 9
· 700 - 1100
Key Facts
Key facts for 1126 MINNETONKA ROAD
Property Type
House, Bungalow
Parking
Garage: Yes, 9 parking
MLS #
X14131598
Size
700 - 1100 sqft
Basement
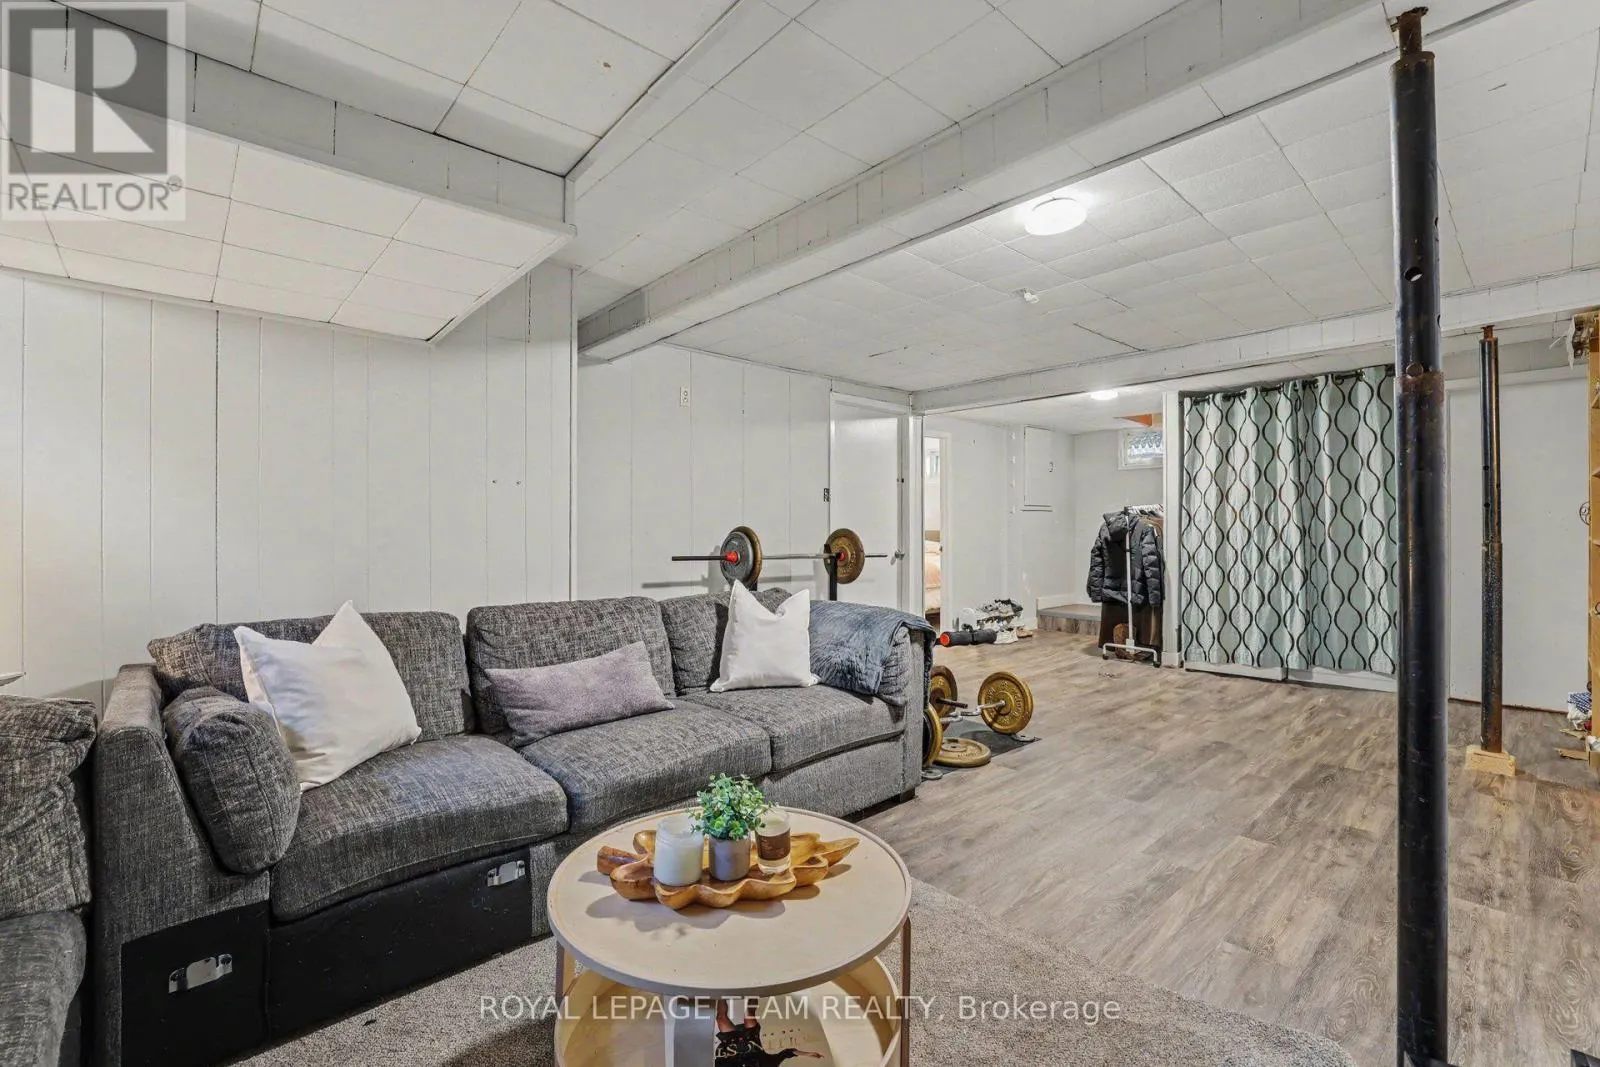
Finished, N/A (Finished)
Listed on
-
Lot size
-
Tax
-
Days on Market
-
Year Built
-
Maintenance Fee
-

Description
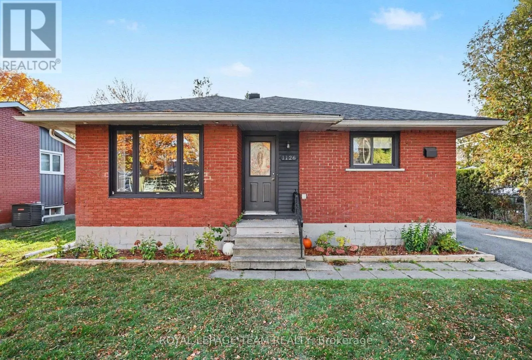
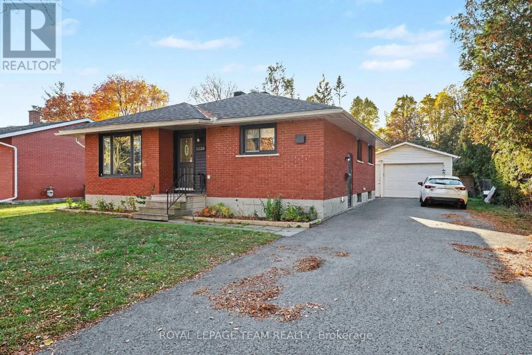
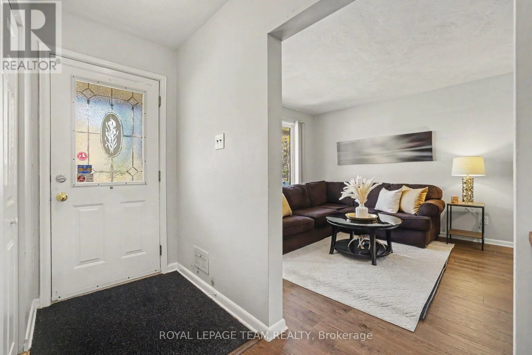
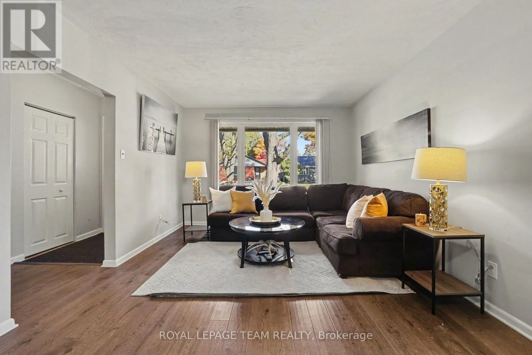
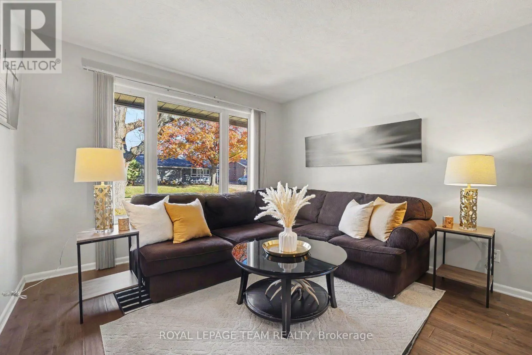
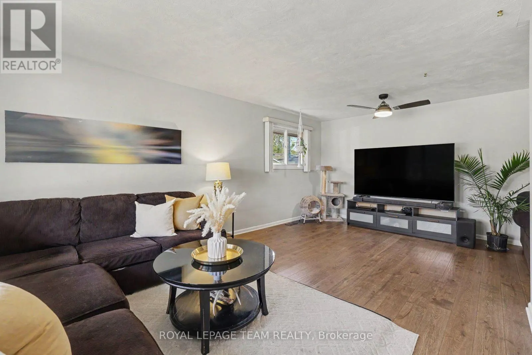
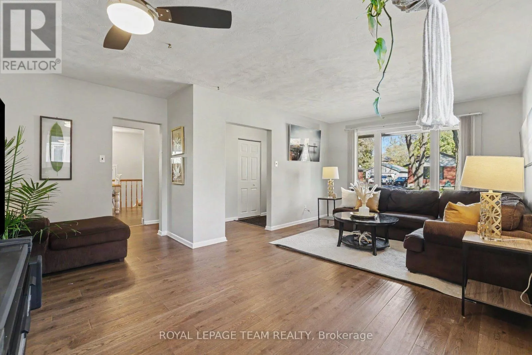
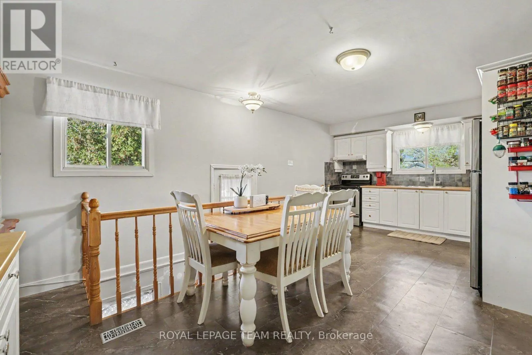
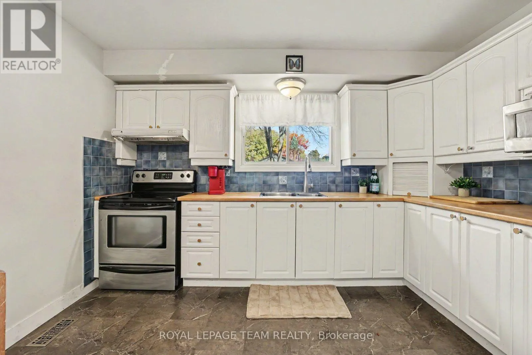
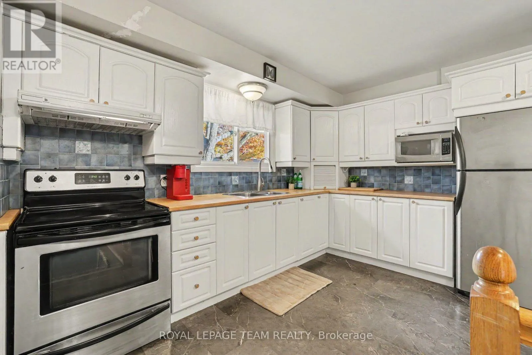
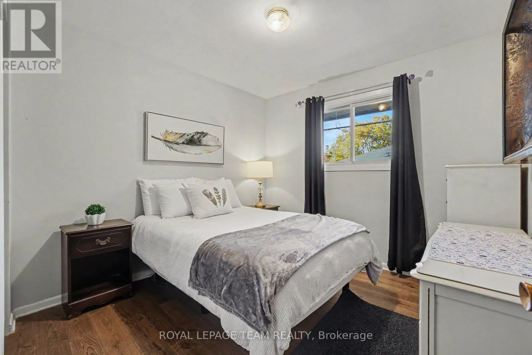
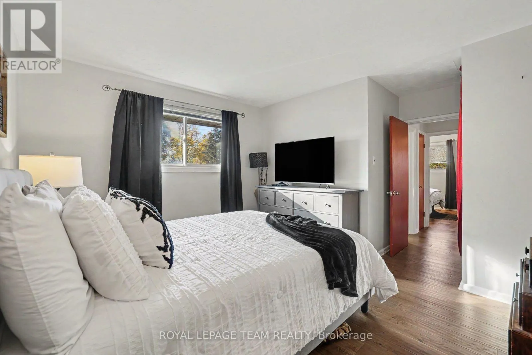
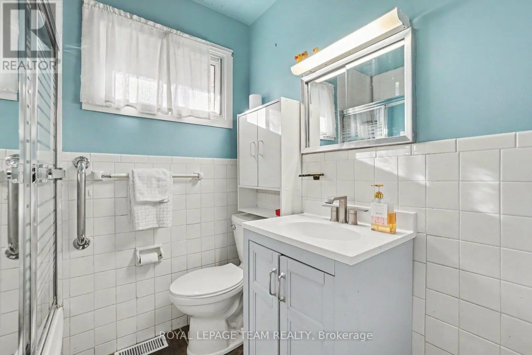
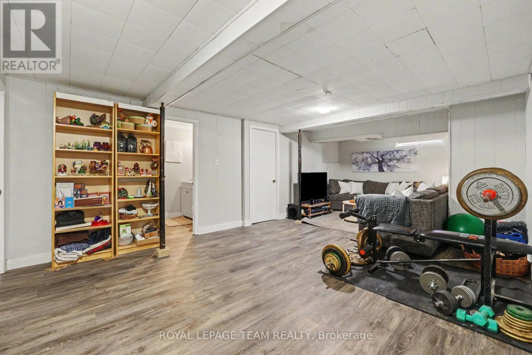
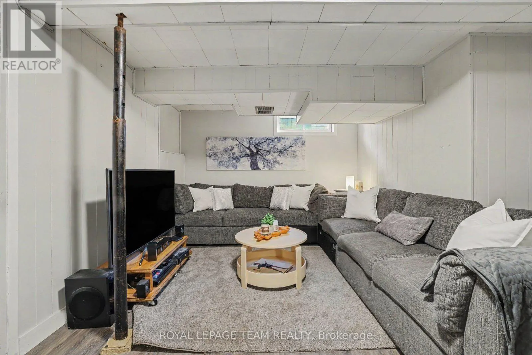
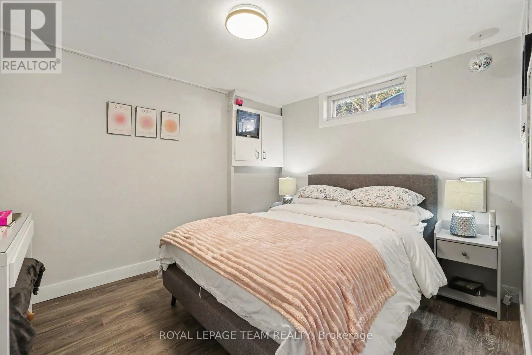
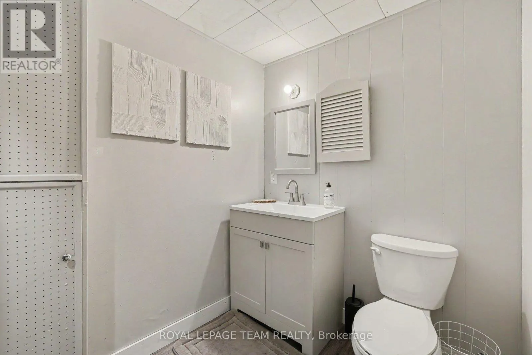
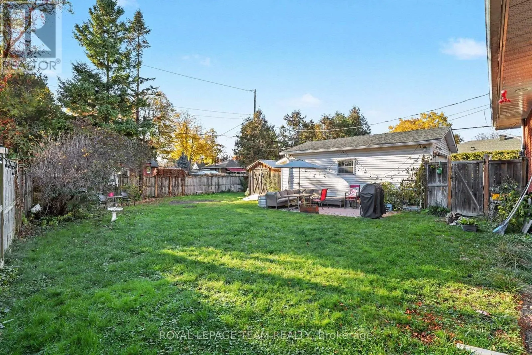
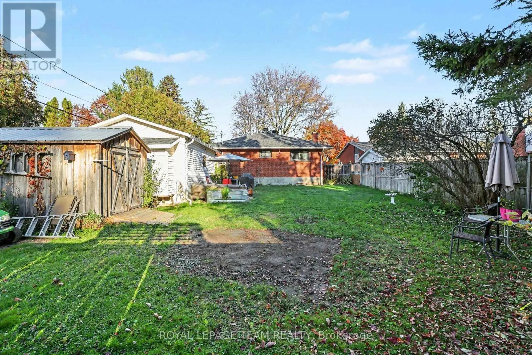
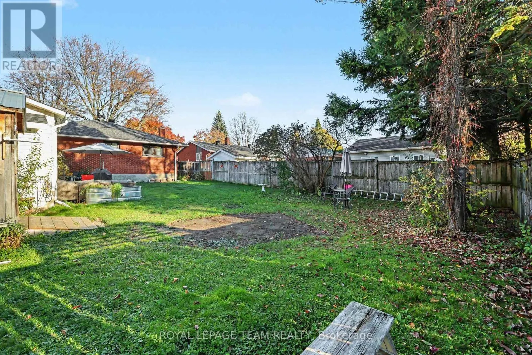
Welcome to this inviting detached bungalow situated on a quiet street in a convenient Ottawa location. Featuring newer flooring throughout, this home offers a refreshed feel and comfortable, practical living. Featuring a large living room, Extra large eat-in kitchen, two bedrooms and a full bath ups...tairs, and an additional bedroom in the finished basement with a half bath and walk-in closet, this home offers enough space for the whole family. A separate side entrance to the basement gives this house excellent in-law suite capability. The large lot provides for much needed outdoor space with a generous front lawn, extended driveway fitting all your cars and toys, a detached garage and a private fully fenced yard. Ideally located just minutes from Algonquin College and the Queensway, it provides easy access to public transit, shopping, everyday amenities, and major routes. Whether you're a first-time homebuyer, downsizing, or looking for a property close to campus, this bungalow offers an excellent opportunity to enjoy comfortable living in a well-connected neighbourhood. Join us for an Open House on Sunday, November 1st, from 2:00 PM to 4:00 PM. (id:10452)
Room Types
Bathroom
-
Dimensions 2 m x 1.97 m
42.41 sqft
Bedroom
-
Dimensions 4.62 m x 3.96 m
196.93 sqft
Bedroom 2
-
Dimensions 3.09 m x 2.97 m
98.78 sqft
Similar Properties (No results)
Listing courtesy of: ROYAL LEPAGE TEAM REALTY
This REALTOR.ca listing content is owned and licensed by REALTOR® members of The Canadian Real Estate Association.